
Find the plan that fits.
From compact and architectural to expansive and pool-ready, each model is designed around purposeful square footage, natural light and elevated everyday details.
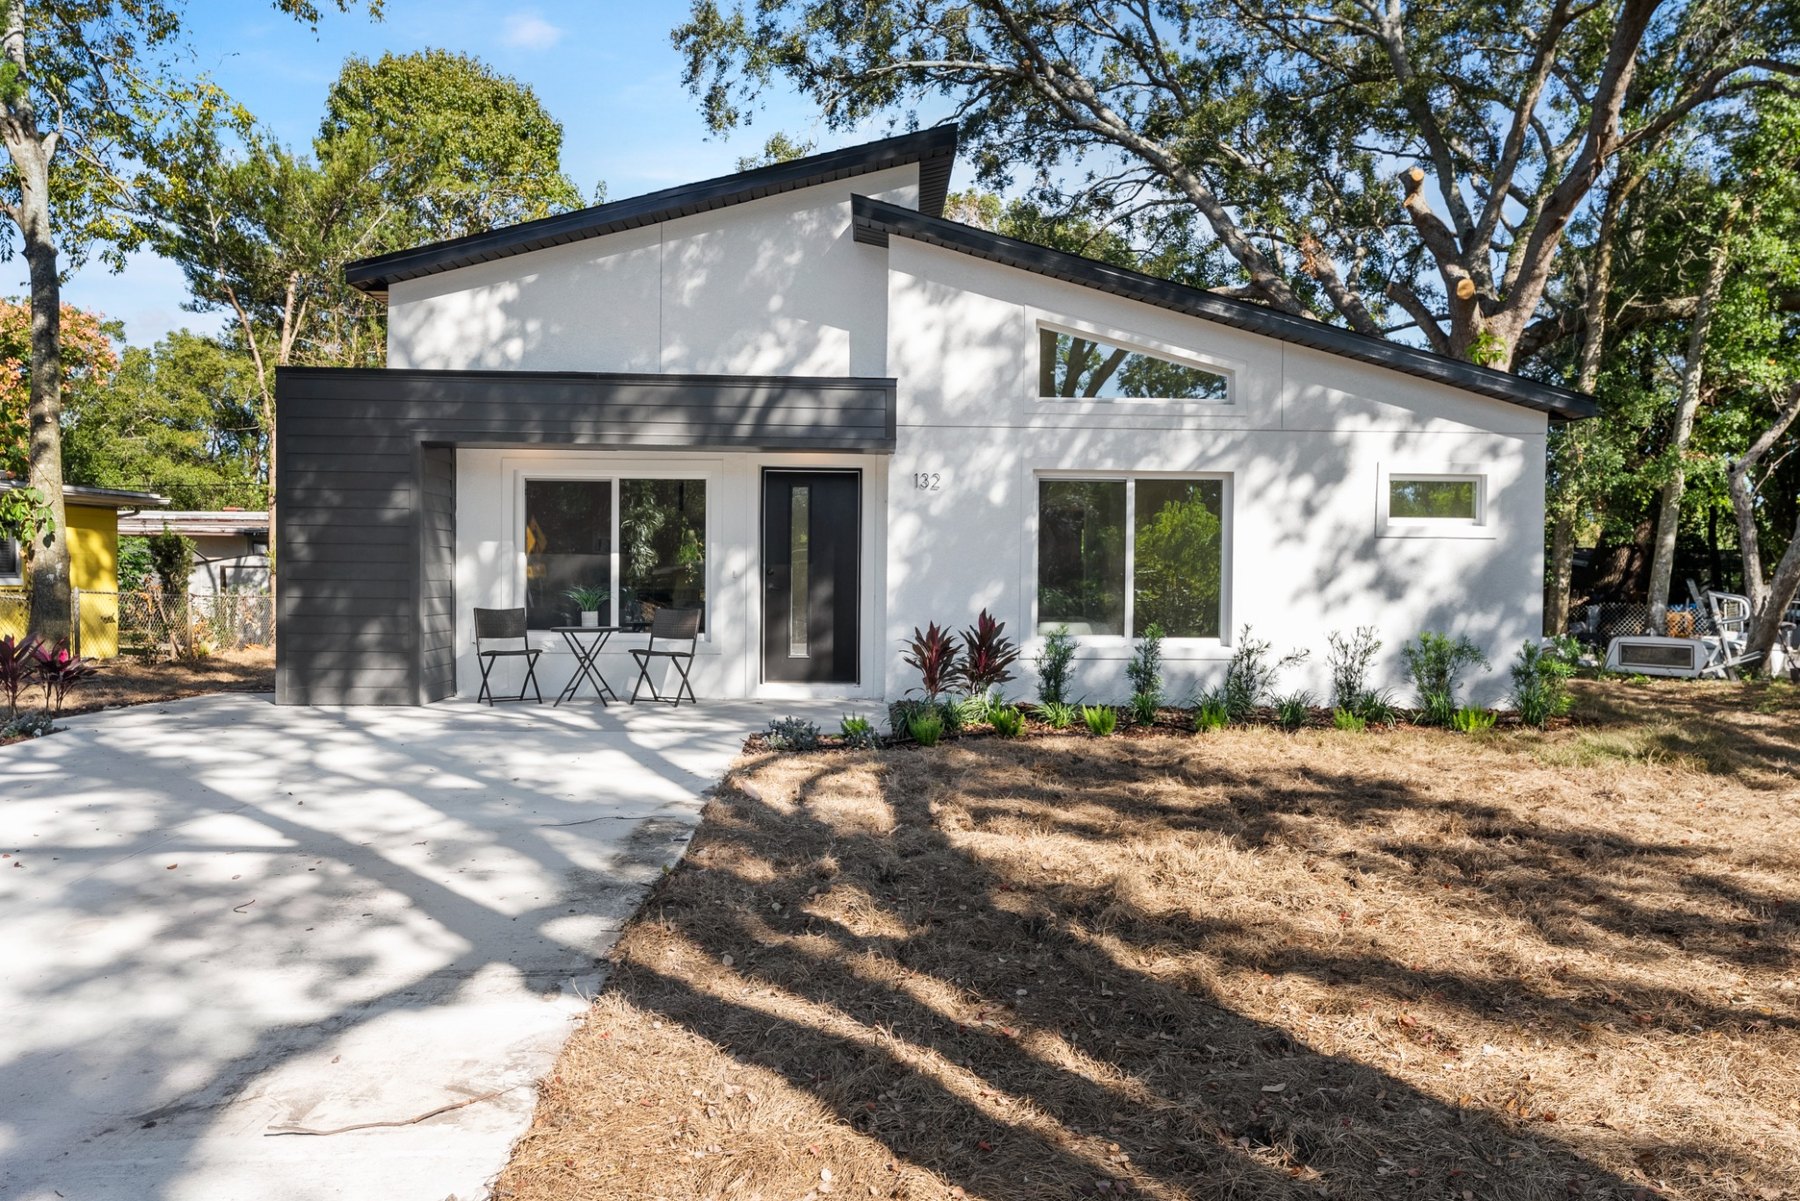 Built Model
The London
1,130 SF · 3 Bed · 2 Bath · 0–1 Car
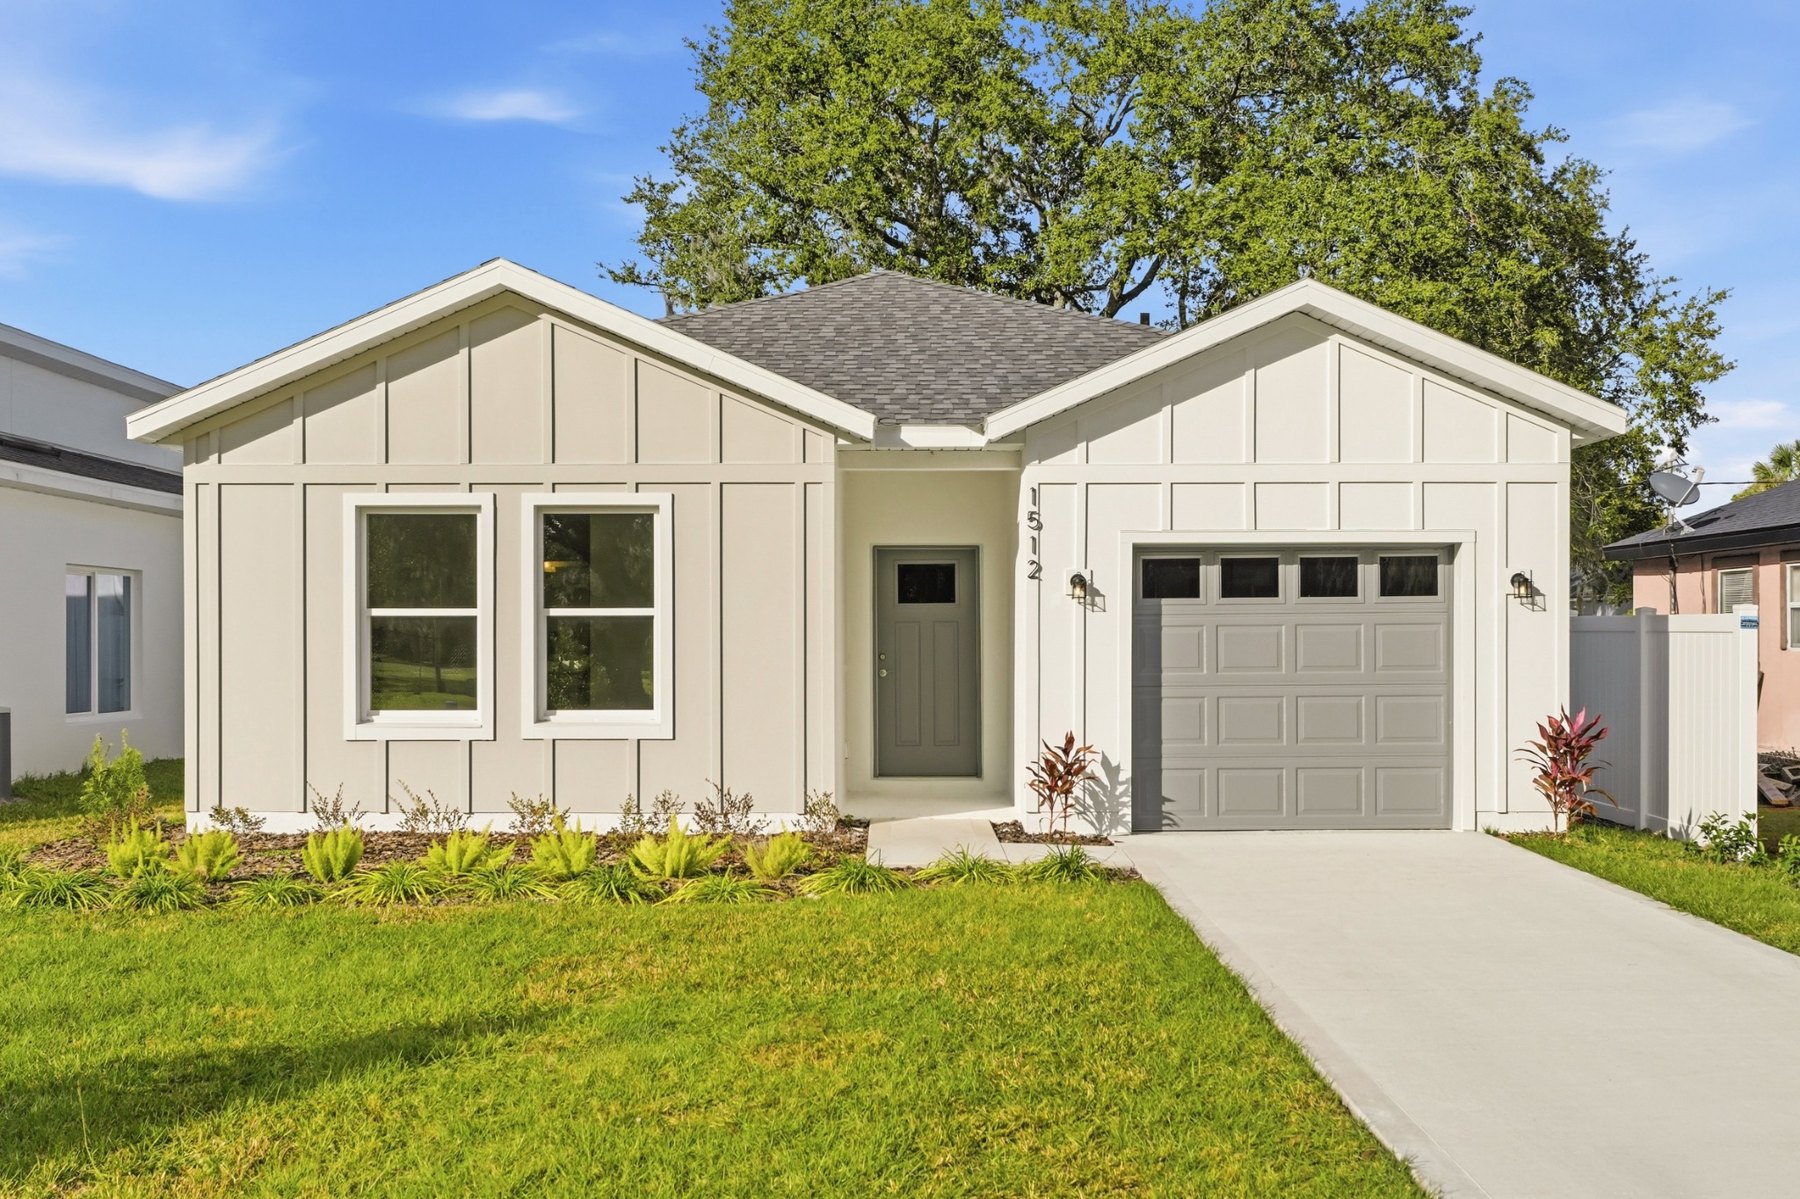 Built Model
The Elle
1,401 SF · 3 Bed · 2 Bath · 1–2 Car
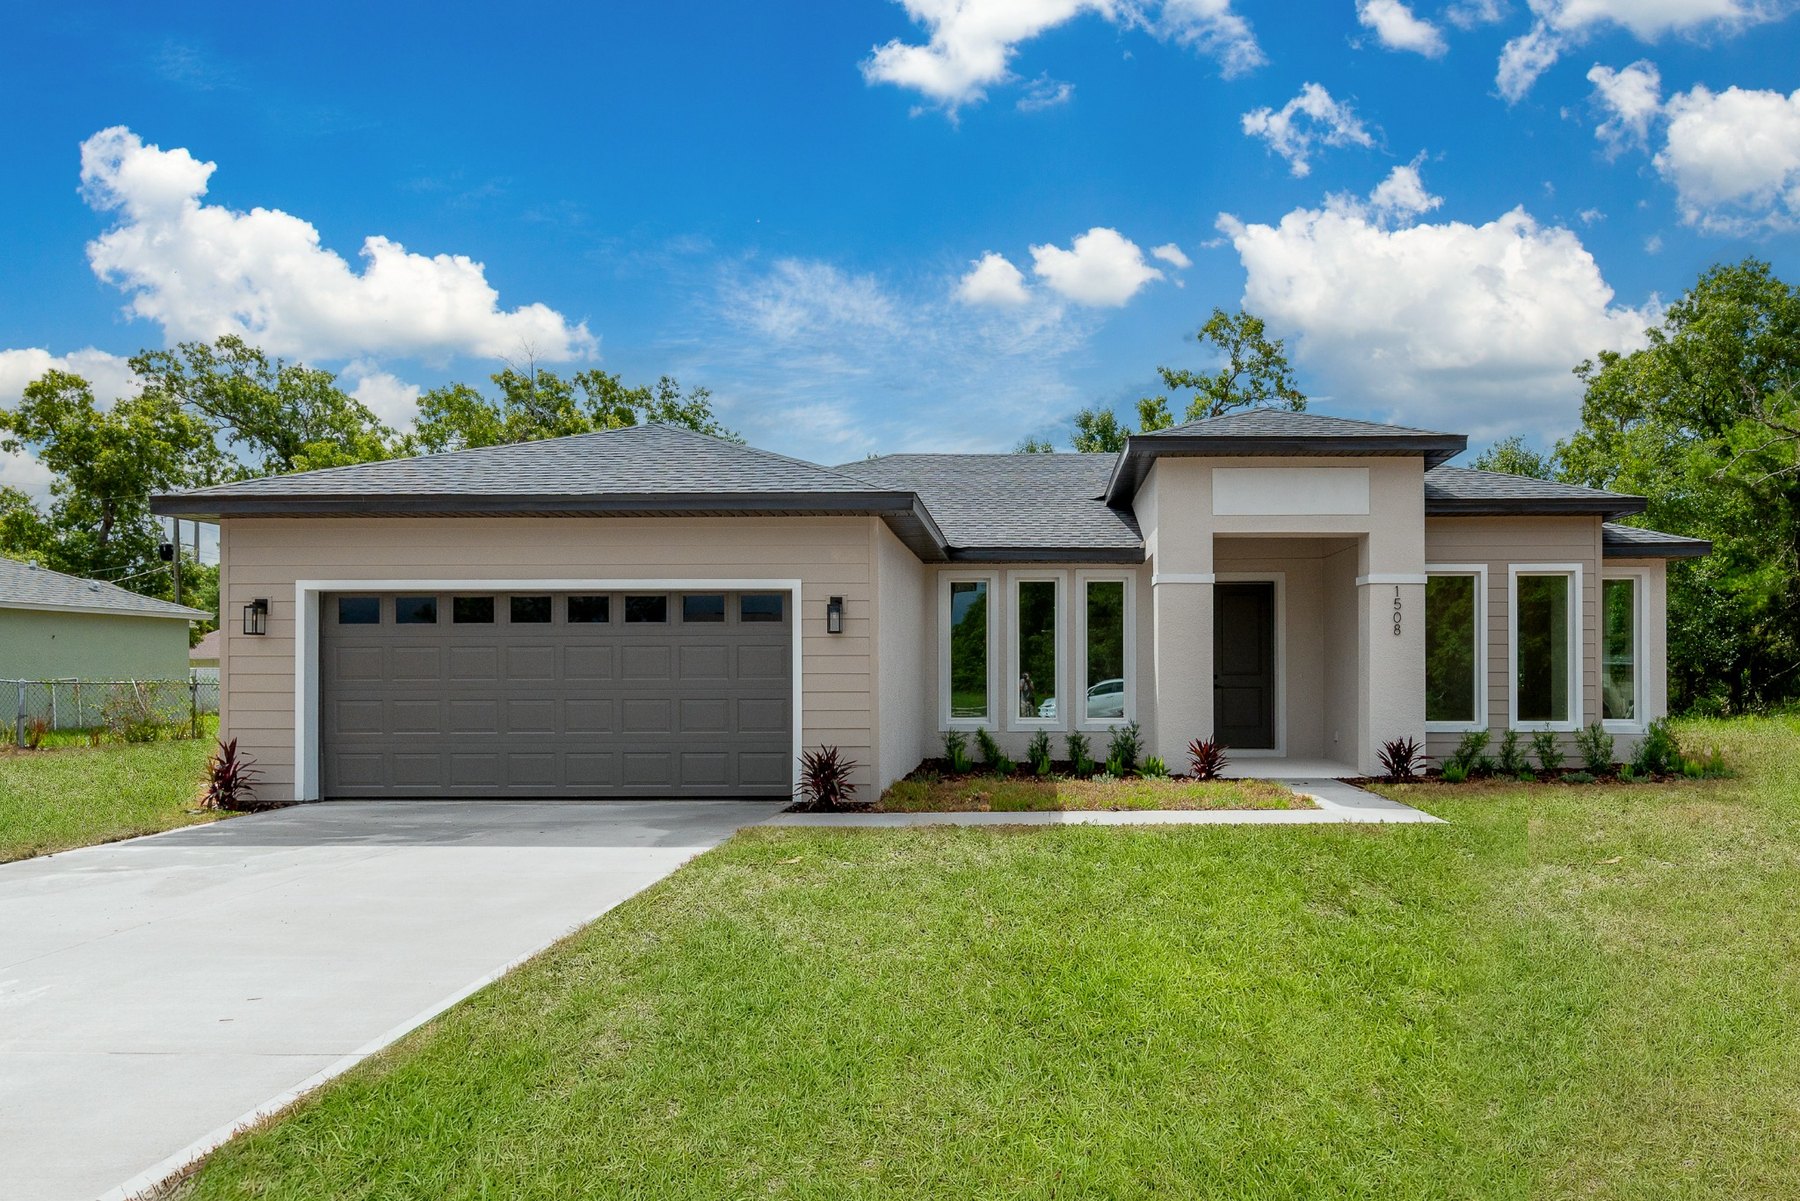 Built Model
The Jupiter
1,656 SF · 3 Bed · 2 Bath · 2 Car
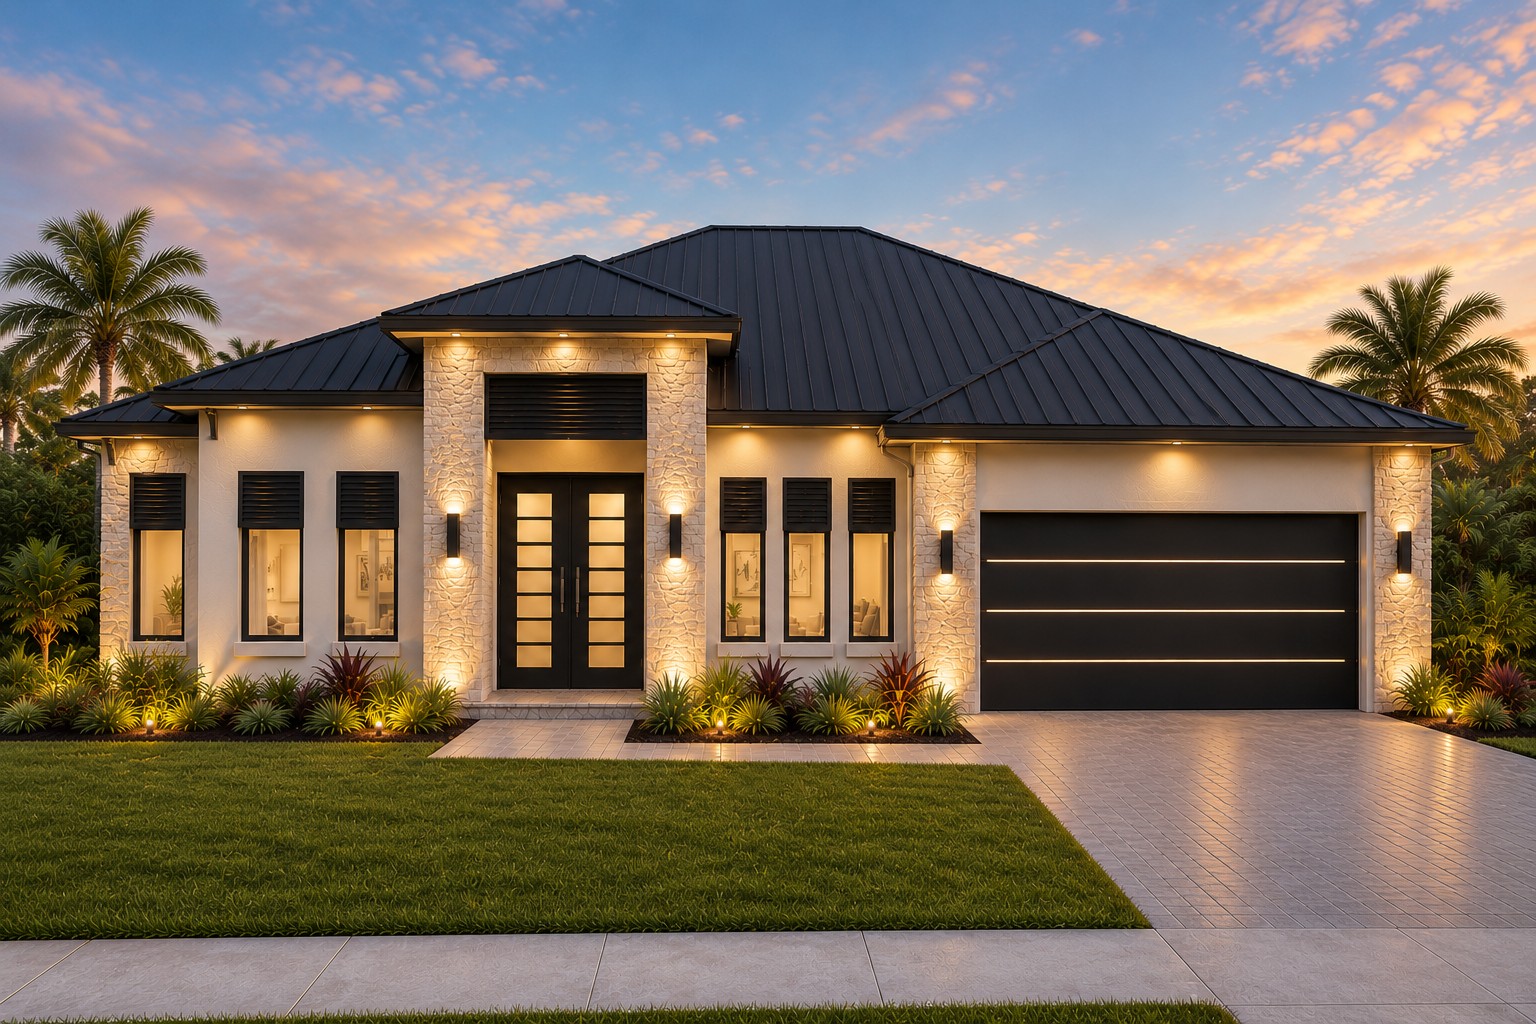 Concept Plan · Architectural Rendering
Jupiter II
2,020 SF · 3 Bed · 2–3 Bath · 2–3 Car
*Starting prices are base construction pricing and exclude homesite/land, financing, site-specific development, utility extensions or connections, impact fees, unusual site conditions and optional upgrades. Final pricing varies by location, site conditions, selections and configuration.
At a glance.
Garage configurations and select plan details can vary by homesite and approved modifications.
| Model | Living | Beds | Baths | Garage | Outdoor | Starting |
|---|---|---|---|---|---|---|
| The London | 1,130 SF | 3 | 2 | 0–1 Car | Optional | $235,000* |
| The Elle | 1,401 SF | 3 | 2 | 1–2 Car | Covered lanai | $299,000* |
| The Jupiter | 1,656 SF | 3 | 2 | 2 Car | Covered lanai | $359,000* |
| Jupiter II | 2,020 SF | 3 | 2–3 | 2–3 Car | Covered lanai | $429,000* |
Start with your lot and lifestyle.
We'll help you narrow the plan, garage configuration and practical modifications that make sense for the property.