Homesite evaluation
Model fit, access, utilities, setbacks, drainage considerations and visible site conditions that can affect the project.

Already own land—or still deciding whether a homesite works? We look at the whole project before construction starts, from site conditions and model fit to plan modifications, permitting and the build itself.
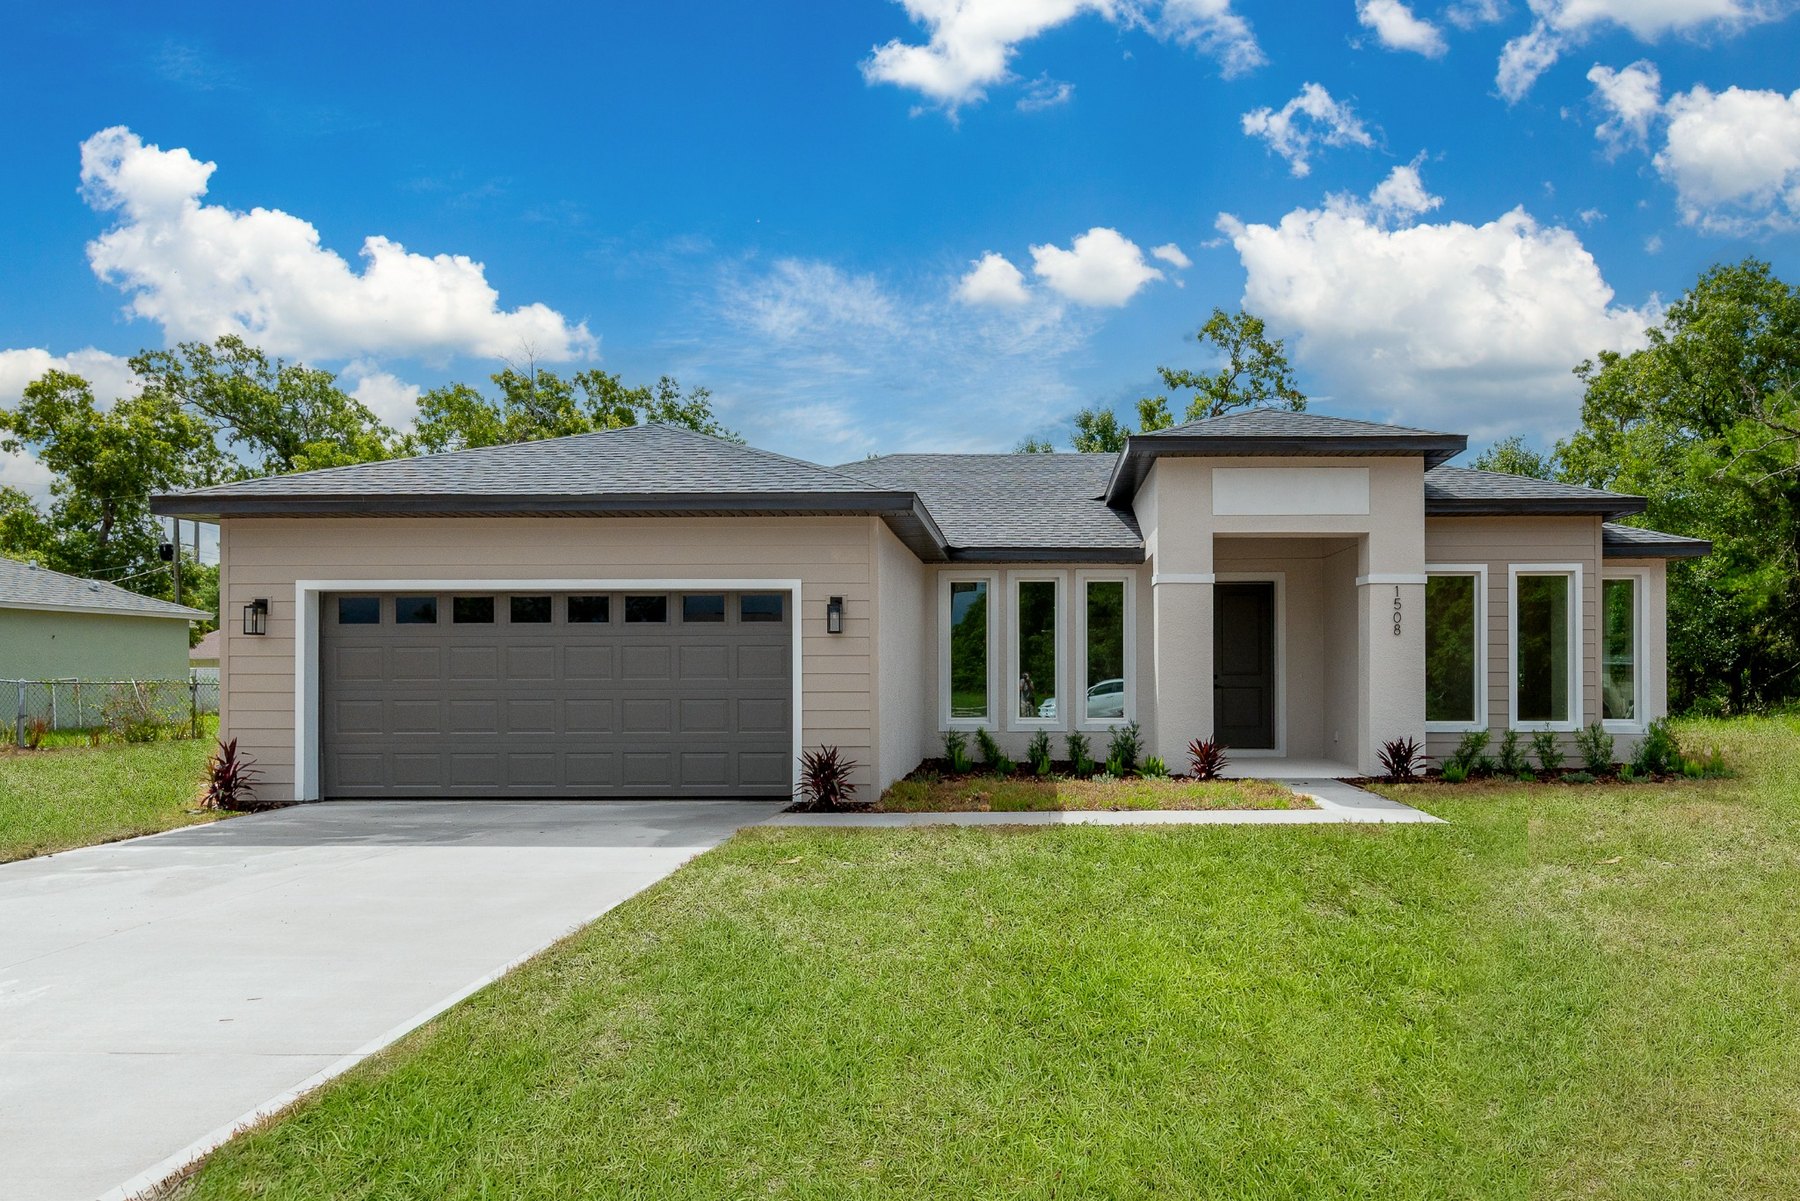
The right home starts with more than a floor plan. We help you understand how the model, homesite and your priorities work together before the project gets too far down the road.
Model fit, access, utilities, setbacks, drainage considerations and visible site conditions that can affect the project.
Choose the London, Elle, Jupiter or Jupiter II based on your lot, lifestyle, garage needs and target investment.
Garage variations, practical room changes and other adjustments can be evaluated while protecting the efficiency of the plan.
We coordinate plans, selections and permitting so the project is organized before vertical construction begins.
Site work through final walkthrough, with one team accountable for the build and the finished home.
Every Jay Martice home is designed with a second exterior material to create depth and character. Depending on the architecture, that may be brick, Hardie or other cementitious siding, architectural block, tile, stone or wood.
Starting prices reflect the base home construction—not the land or every possible site condition.
Model, standard features, garage configuration, approved plan modifications and the home's base construction scope.
Site development, utility work, impact fees, unusual soil or drainage conditions and other homesite-specific requirements are priced for the actual property.
Share the property address or parcel ID, the model you're considering and any changes you already have in mind.