
Built Model
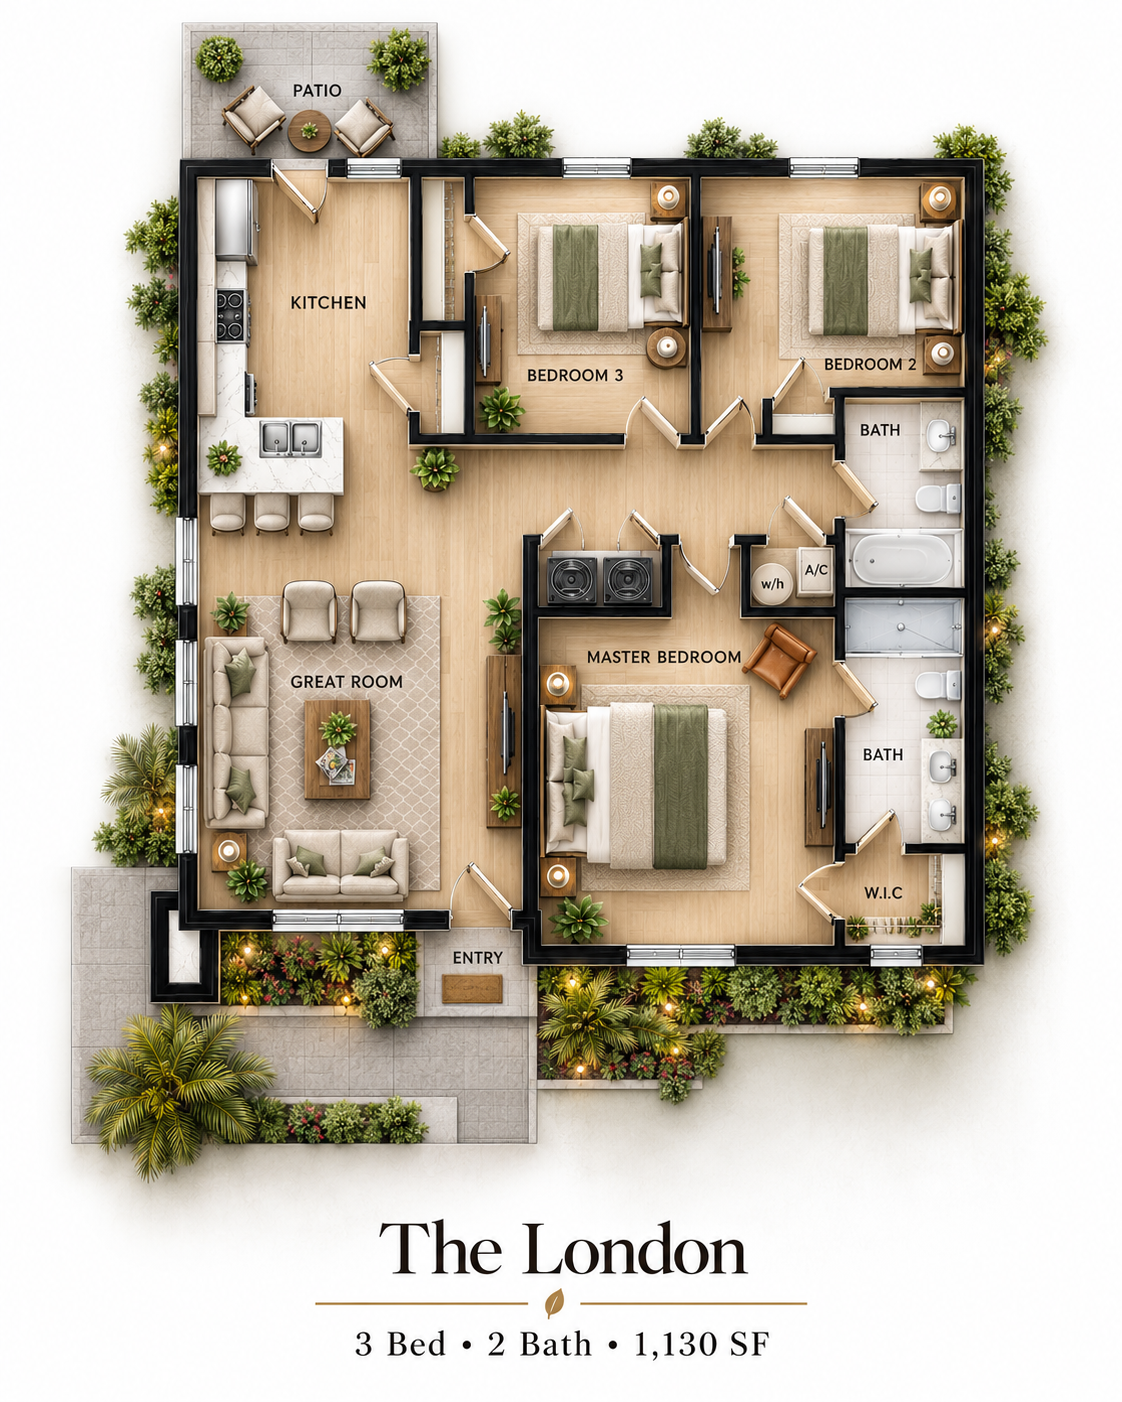
The London
Small footprint. Big architectural presence.
Starting at* $235,000
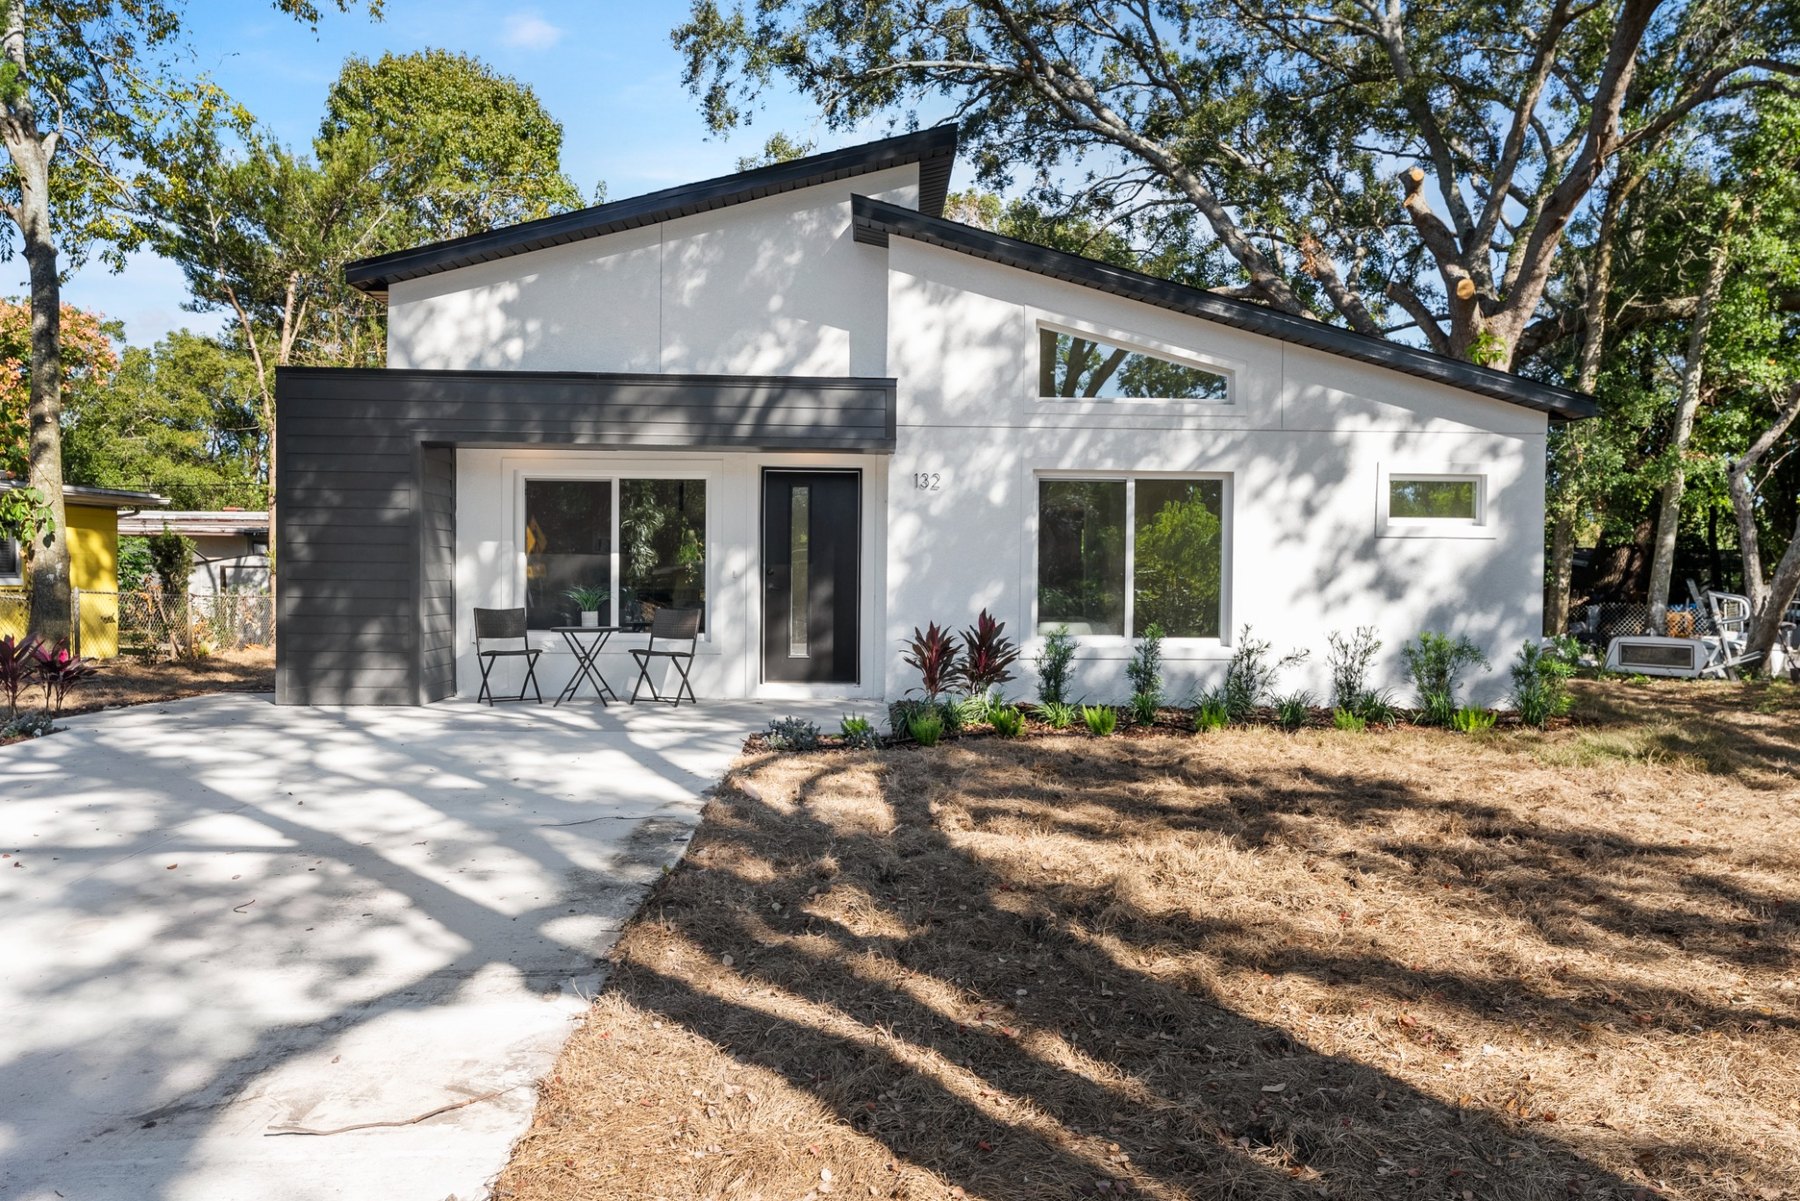 Built Model
At a Glance
Small footprint. Big architectural presence.
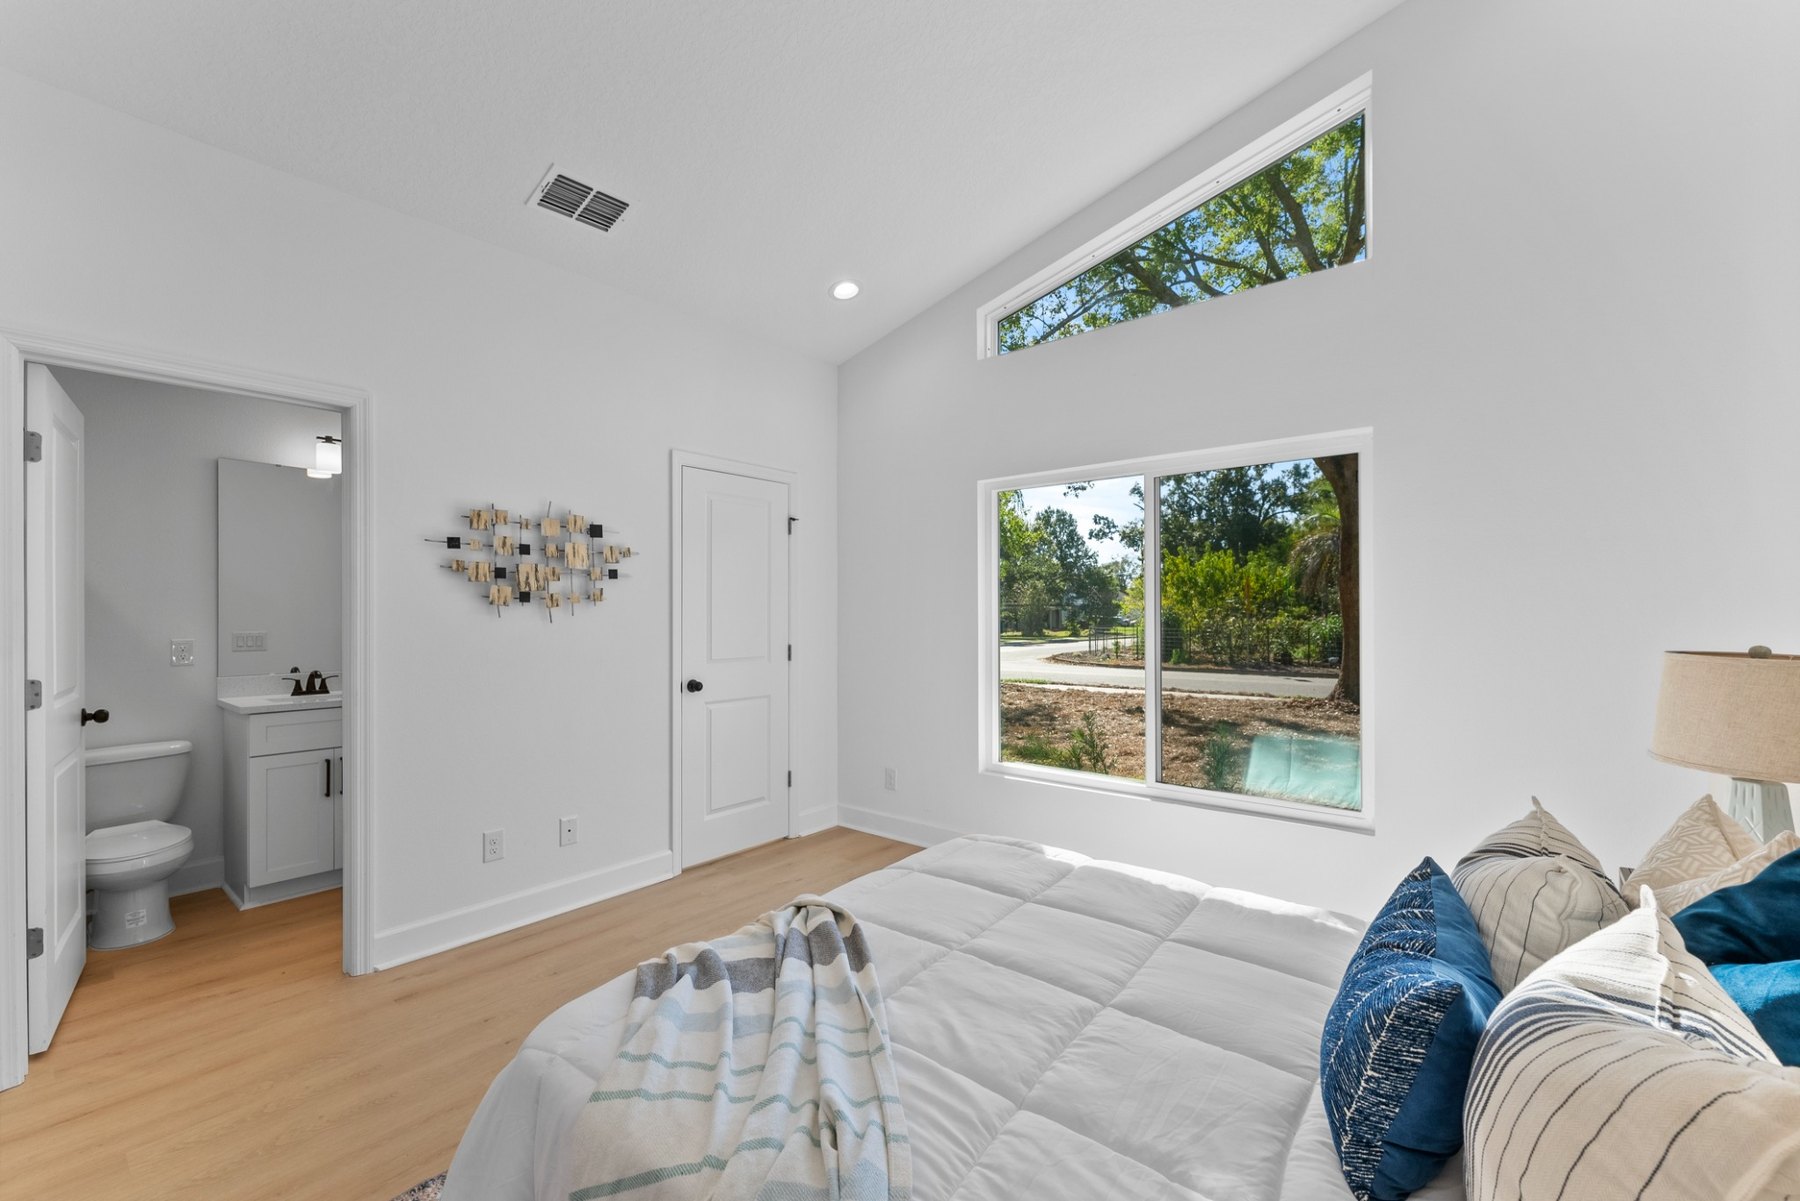
A smaller footprint with a bigger point of view. The London uses vaulted volume, natural light and efficient planning to make 1,130 square feet feel open, bright and intentional.
Bedrooms3
Bathrooms2
Living Area1,130 SF
Under Roof1,179 SF
Garage0–1 Car
OutdoorOptional
CeilingsUp to 14' great room
FootprintApprox. 35' × 40'
*Starting prices are base construction pricing and exclude homesite/land, financing, site-specific development, utility extensions or connections, impact fees, unusual site conditions and optional upgrades. Final pricing varies by location, site conditions, selections and configuration.
Plan + Features
Elevated where it matters.
- Concrete block construction
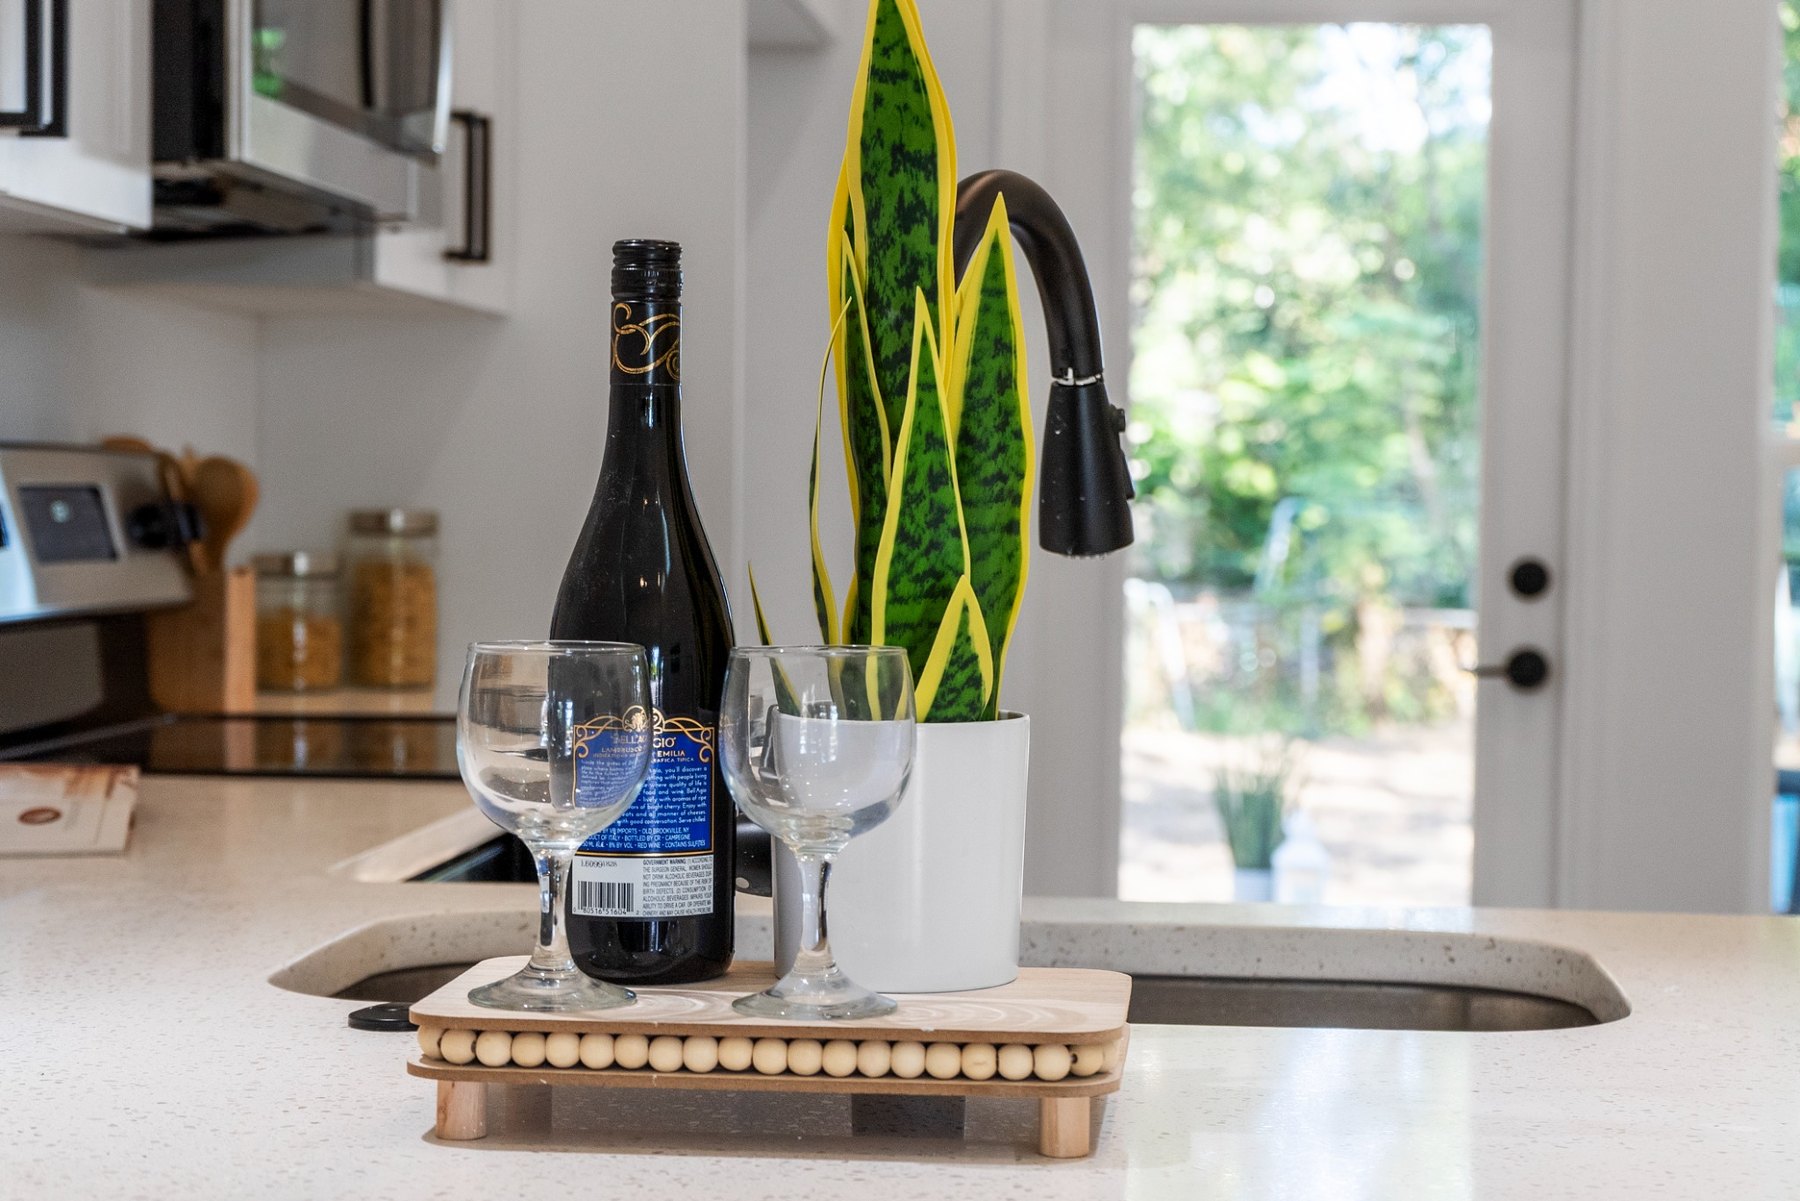
- Quartz countertops
- 42-inch cabinetry
- LVP or tile flooring
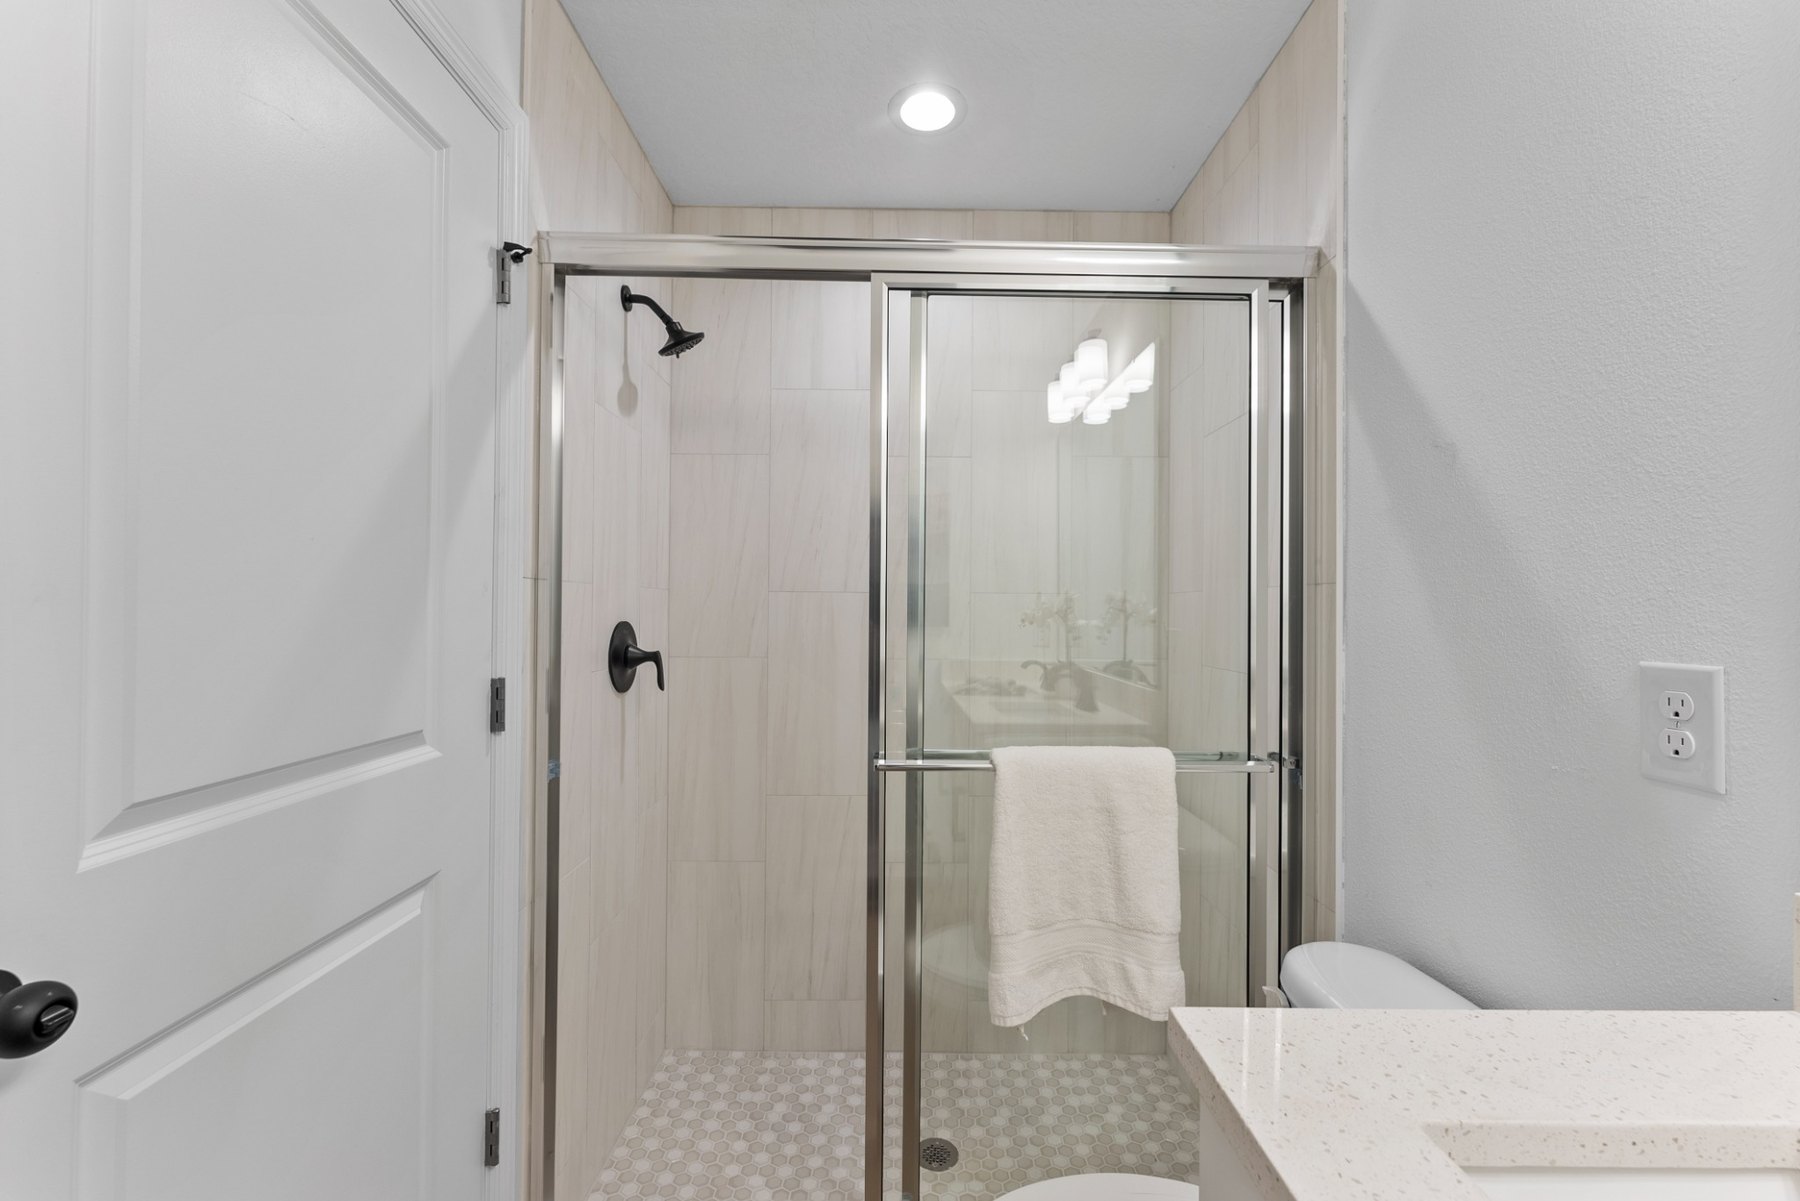
- Floor-to-ceiling tiled showers
- Vaulted great-room ceilings
- Abundant natural light
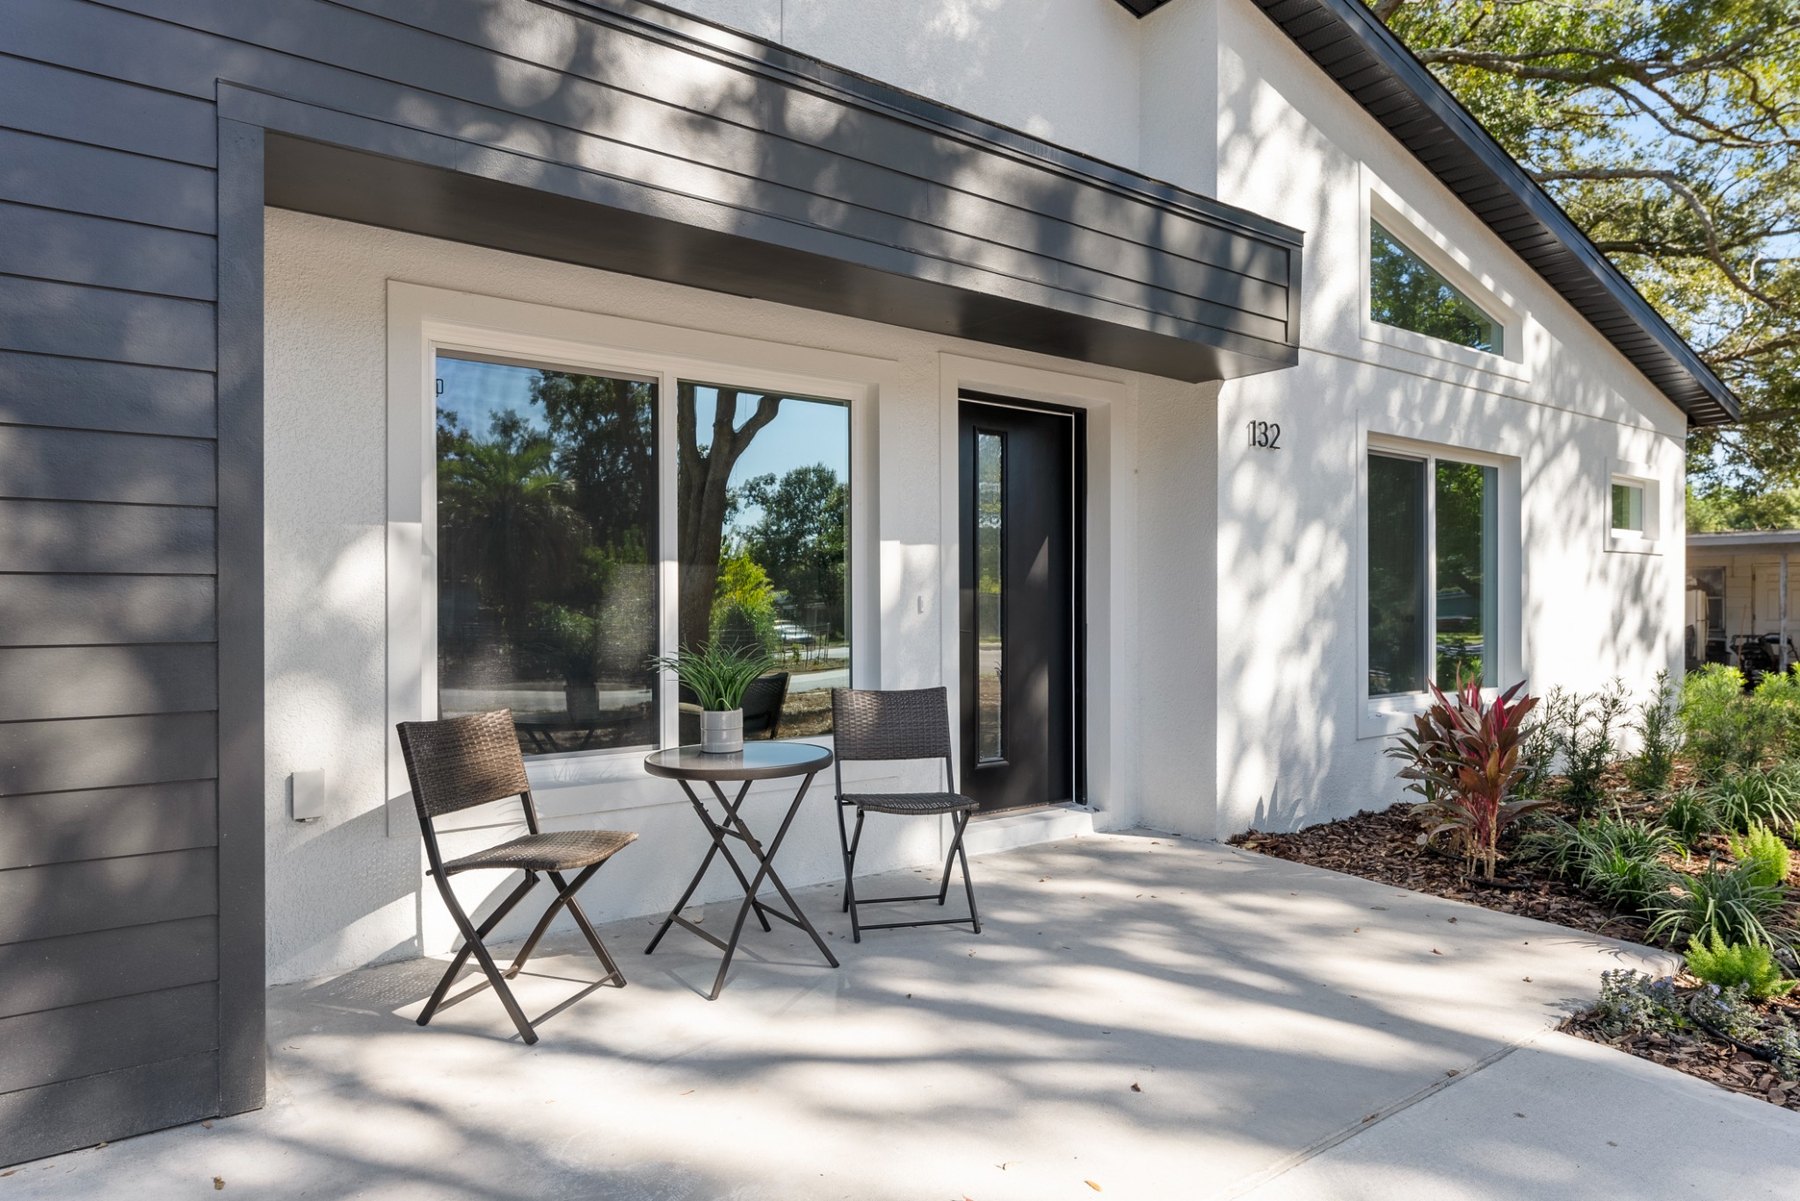
- Layered exterior materials
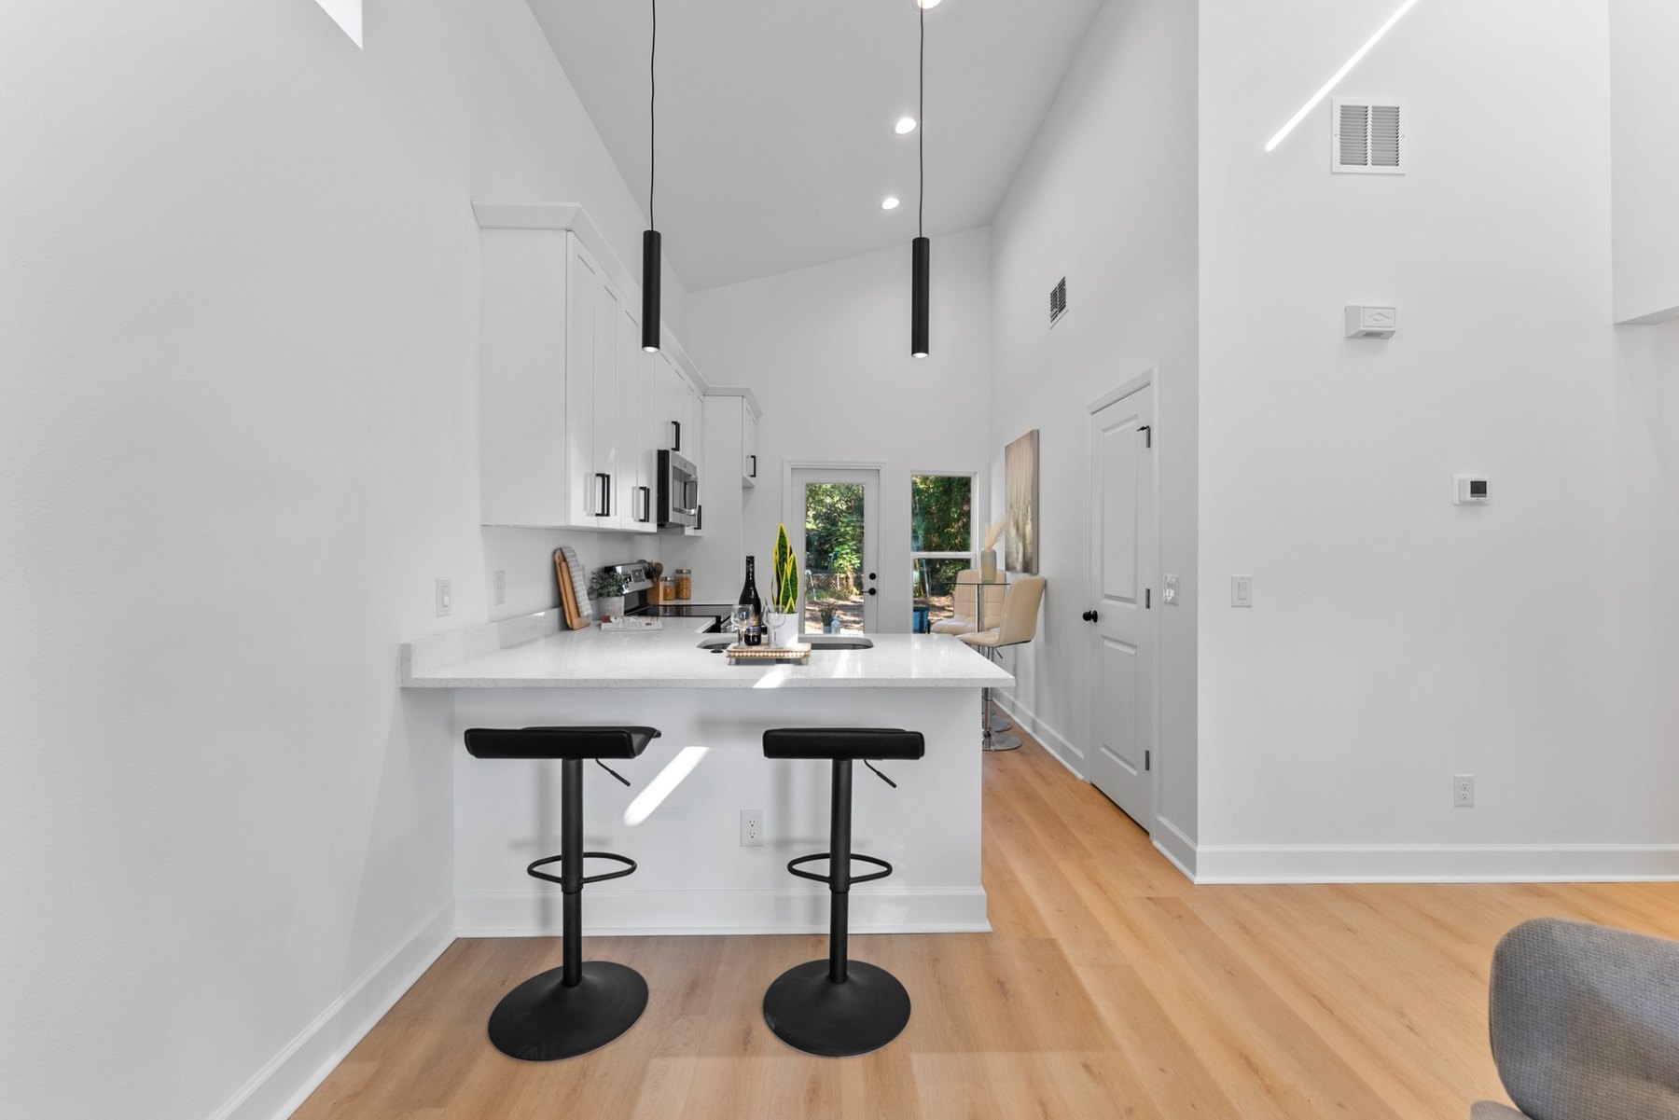
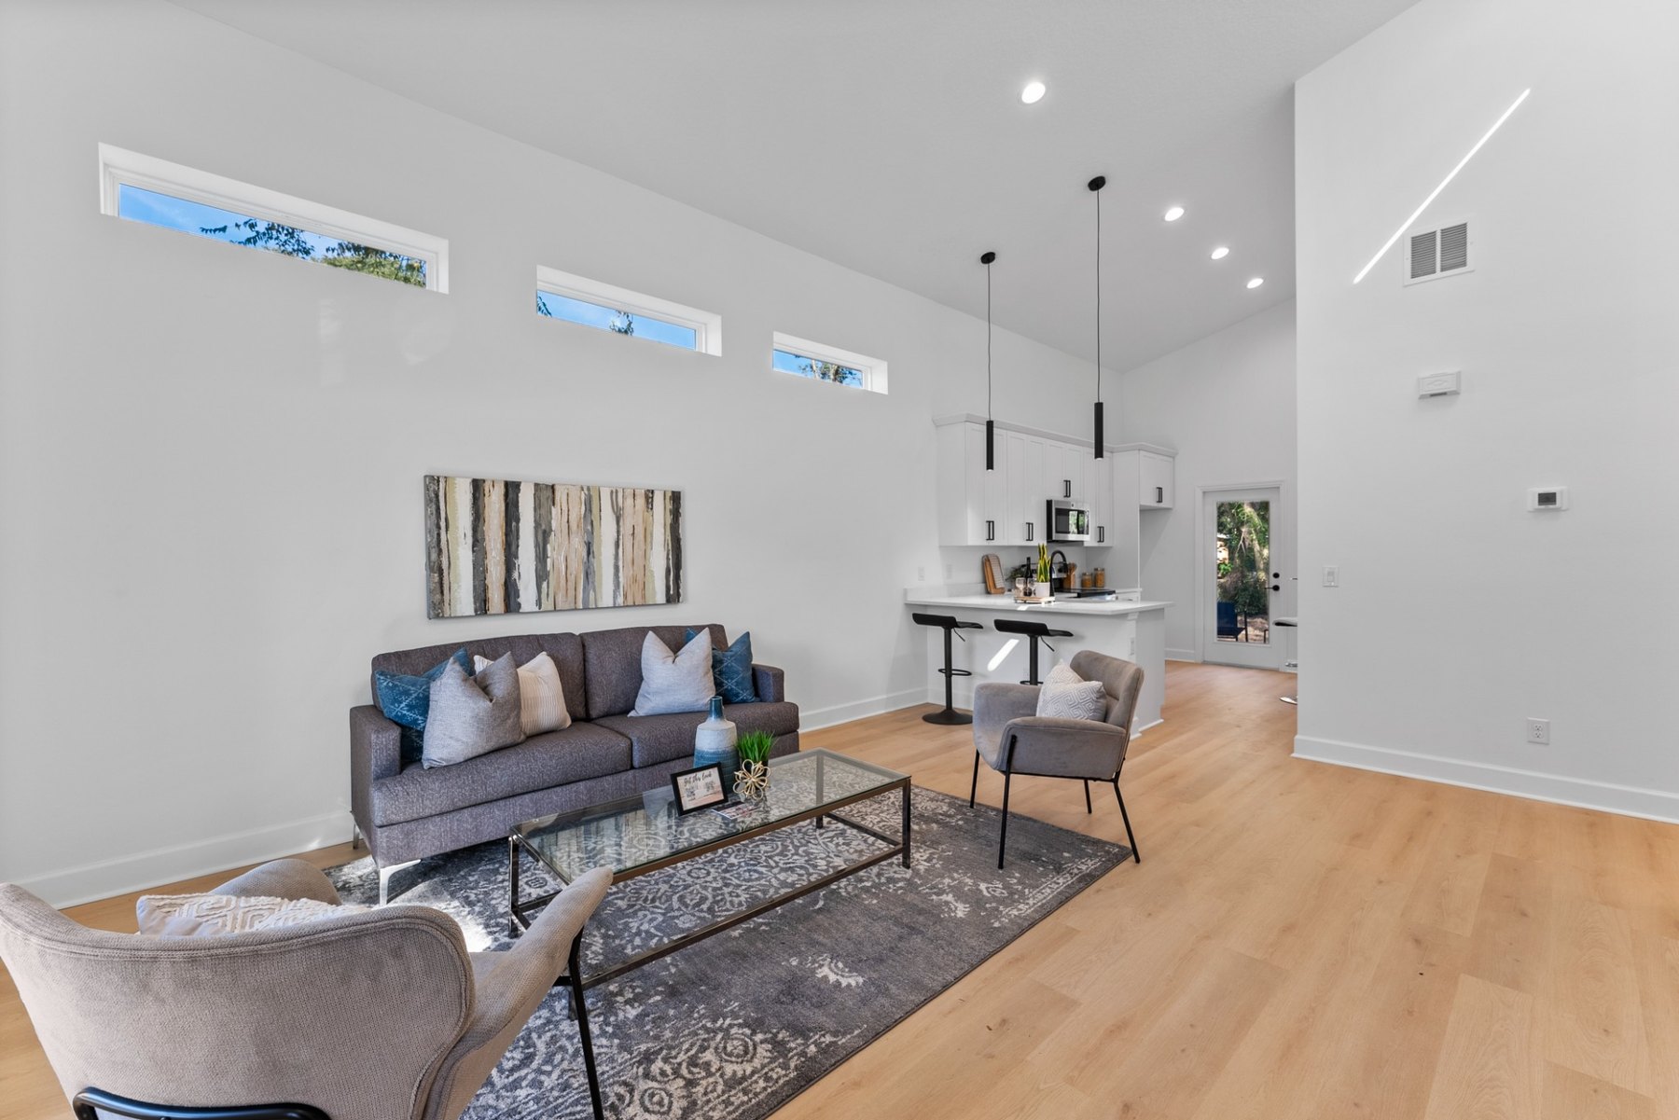
Built Home Gallery
See the plan come to life.
Real photography from a completed London build.
Build The London
Make the plan fit your lot.
We can evaluate your homesite, garage configuration and practical plan modifications before construction begins.